










































EN-Construction-Overview and benefits of FischerFIREPROOF® D
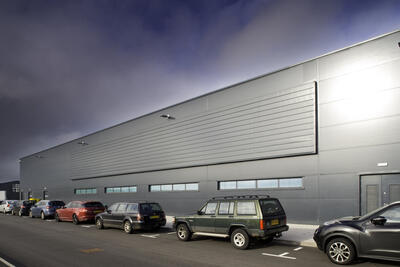
FischerFIREPROOF® MW D Steel faced trapezoidal roof and wall panel systems with a mineral wool core
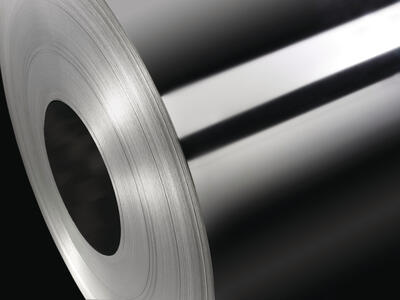
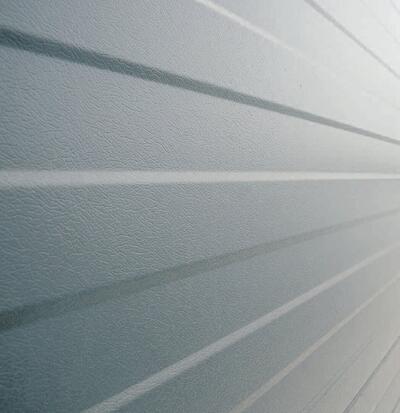
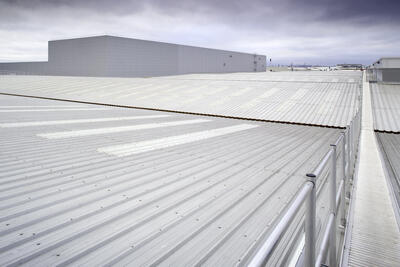
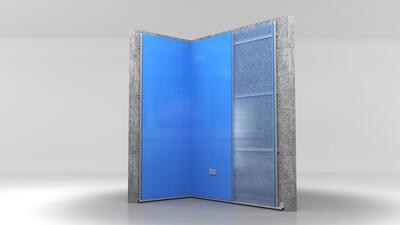
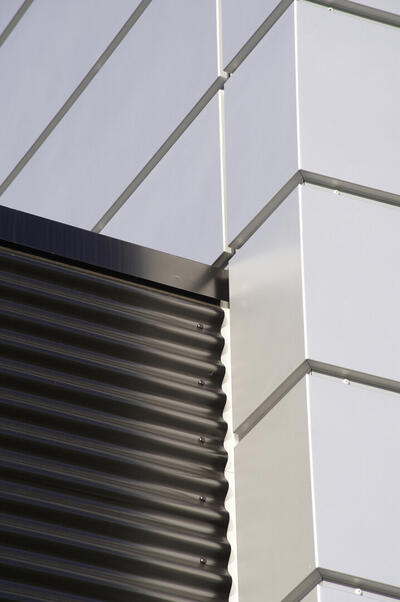
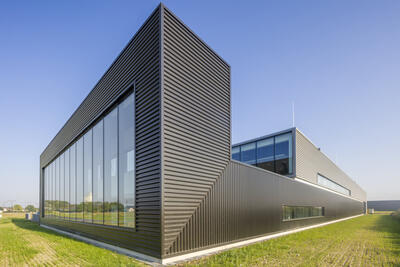
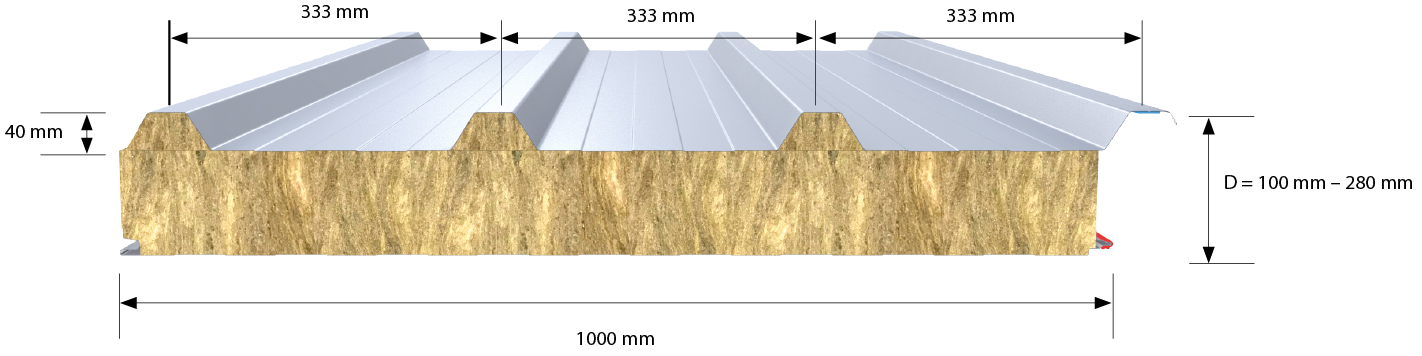
The panel system consists of two pre-finished steel sheets and a high-density mineral wool core. Depending on the application and required thermal insulation, panel thicknesses from 100 to 280 mm (core thickness 60 to 240 mm) are available.
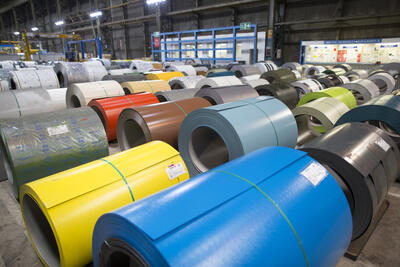
The standard panel width is 1000 mm. Colorcoat Prisma® and Colorcoat HPS200 Ultra® finishes are available.
Available Thicknesses and U-values | |||||||
100mm | 120mm | 140mm | 160mm | 1190mm | 212mm | 240mm | 280mm |
0.65 W/m²K | 0.50 W/m²K | 0.40 W/m²K | 0.34 W/m²K | 0.28 W/m²K | 0.24 W/m²K | 0.21 W/m²K | 0.18 W/m²K |
Download our FischerFIREPROOF® brochure
EN-Construction-product performance FischerFIREPROOF® D
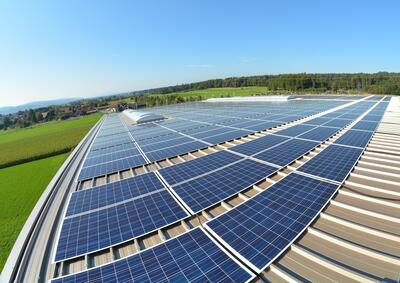
PV Ready
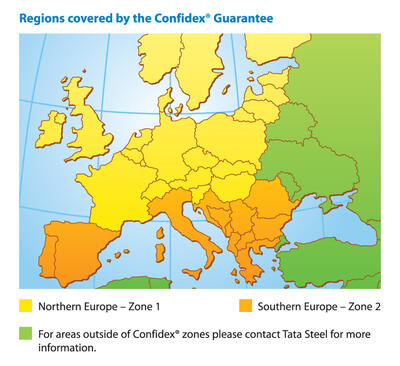
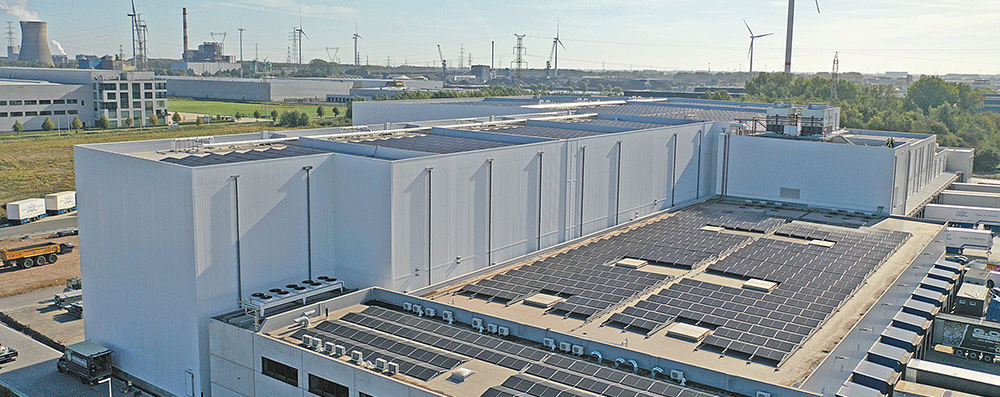
MW D can be used under Photo Voltaic (PV) frame modules with no reduction in guarantee length ensuring all parts of the roof are covered for the same duration of the Confidex® Guarantee. For further information please contact our technical department.
Download our FischerFIREPROOF® brochure
EN-Construction-Product-FIREPROOF-range-low-carbon-options
BES 6001 Responsible Sourcing
Building Systems UK operations, supply chain and products are certified under the BRE Responsible Sourcing Framework Specification BES 6001. We are able to help our customers to operate more sustainably by providing guidance on the specification of our products and the impact on obtaining credits under building certification schemes such as BREEAM.
Find out more about responsible sourcing
Environmental Product Declarations (EPDs)
Building Systems UK’s vision is to ‘enable the creation of sustainable spaces where we live work and play’. As a manufacturer we have a duty to operate responsibly and in a transparent way. Building Systems UK are one of the most transparent and reported construction product manufacturers in the UK, with a unique offering of project specific and bespoke Environmental Product Declarations. This is enabled by our unique operatorship of an Environmental Product Declaration Programme.
Find out more about EPDs and request your project specific EPD
Optemis® Carbon Lite
Optemis Carbon Lite is a fully certified in-setting scheme verified by leading assurance organisation DNV. Our continued commitment to decarbonisation means reductions in CO2 emissions can now be passed on to our customers, enabling them to achieve immediate Scope 3 emission savings.
Revenues generated from the sale of Optemis Carbon Lite certificates are used to fund additional projects, generating further CO2 savings to be verified by DNV and speeding up our decarbonisation efforts.
Find out more about Optemis Carbon Lite
For full technical information download the datasheet
EN-Construction-Specification Generator of FIREPROOF - NEW
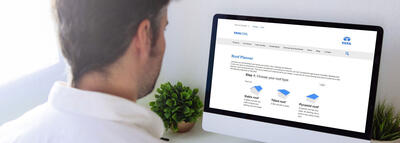
Specification Generator tool - SPECGEN
Our online specification generator tool has been designed to help you create the right specification to suit the needs of your project, making sure all roofing and cladding components listed are compatible and perform as a guaranteed system.
For full technical information download the datasheet
EN-Construction-Product-FIREPROOF-downloads - NEW
.
EN-construction-FischerFIREPROOF-at-a-glance
Steel faced roof and wall panel systems with a mineral wool core range at a glance
EN-construction-BSUKTechnical-note-Boundary-elevation-guidance
Technical note - Boundary elevation guidance
EN-Construction-Certificate-BES 6001 No. 651382-uk-ireland procurement
Responsible Sourcing BES 6001 certificate - UK product portfolio
EN-Construction-Product-insulated system-envelope-range-at-a-glance-2v2desktop-1v1mobilelayout
Trimapanel® insulated, micro-rib architectural wall panel systems
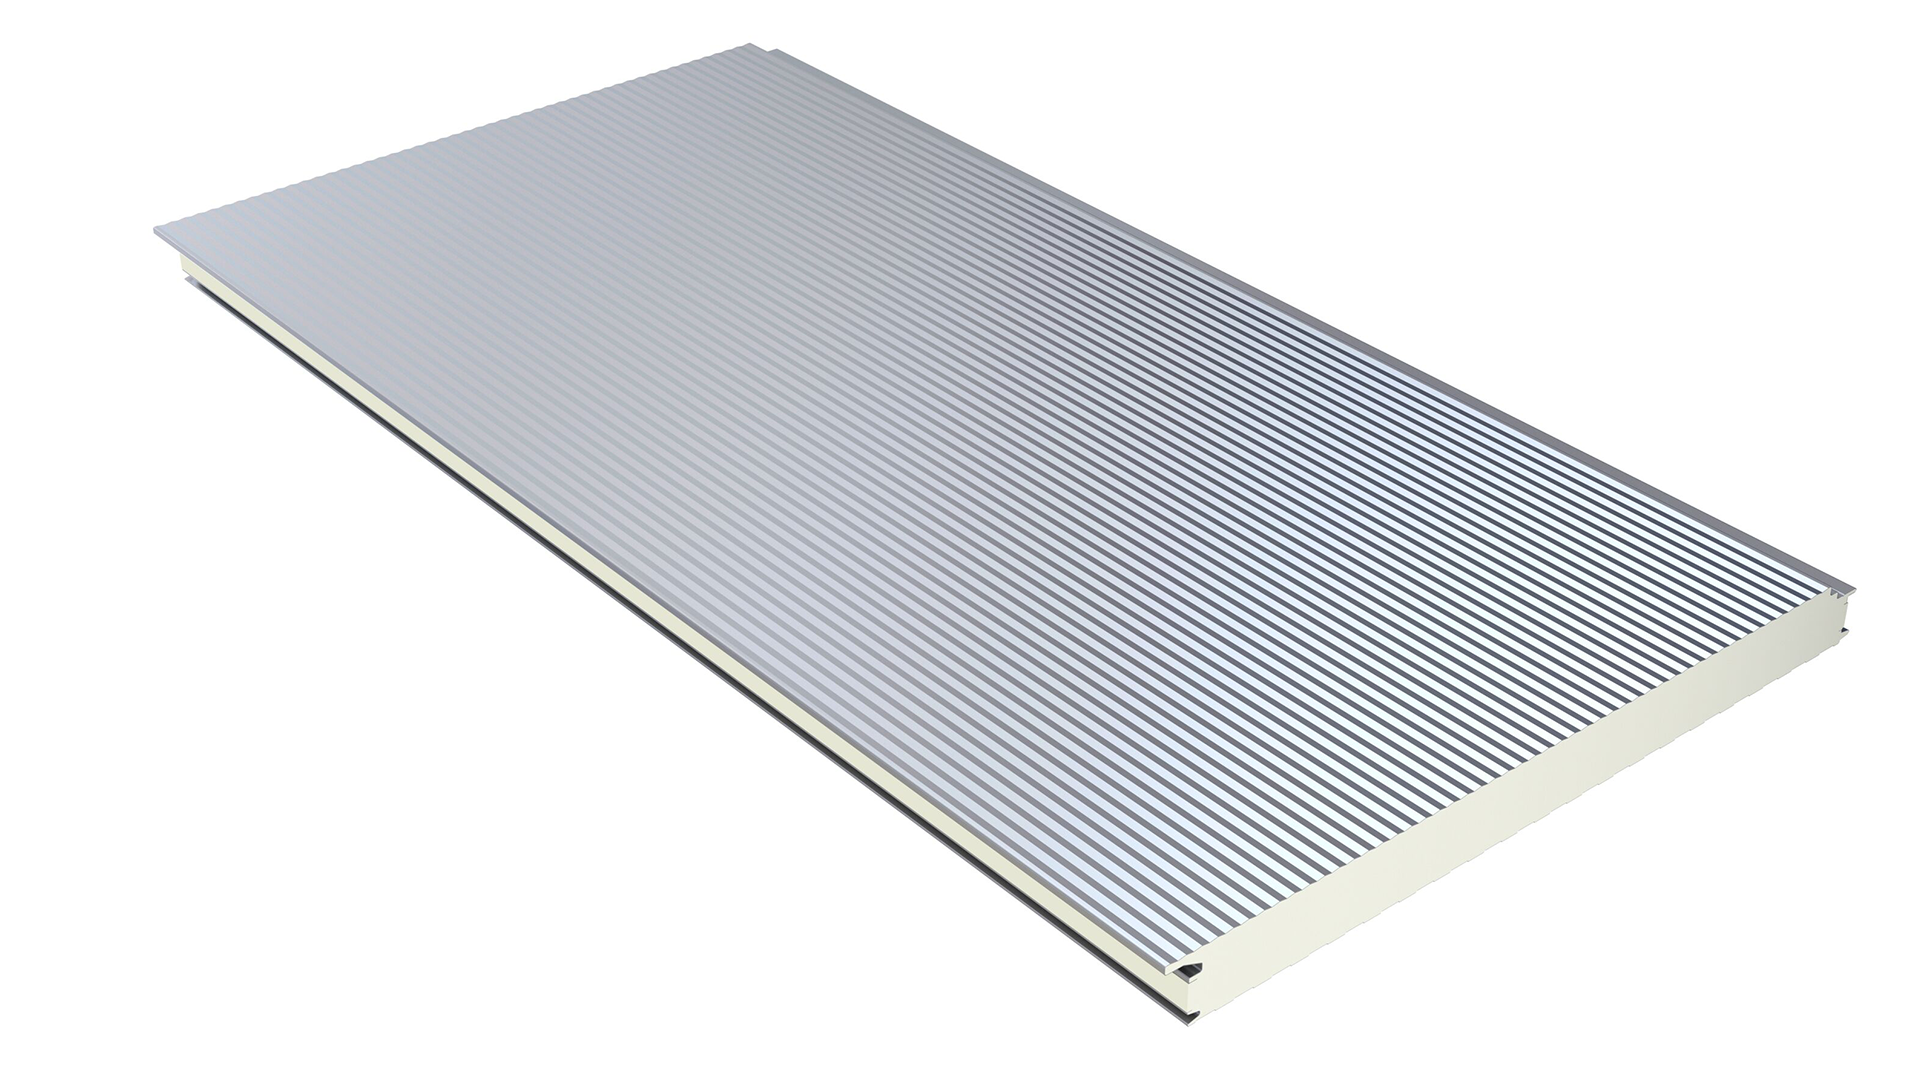
Our Trimapanel® insulated, secret fix, micro-rib architectural wall panels provide optimum thermal performance, strength and are available with full LPCB and FM approvals.
Formawall® Insulated, secret fix smooth faced architectural wall panel system
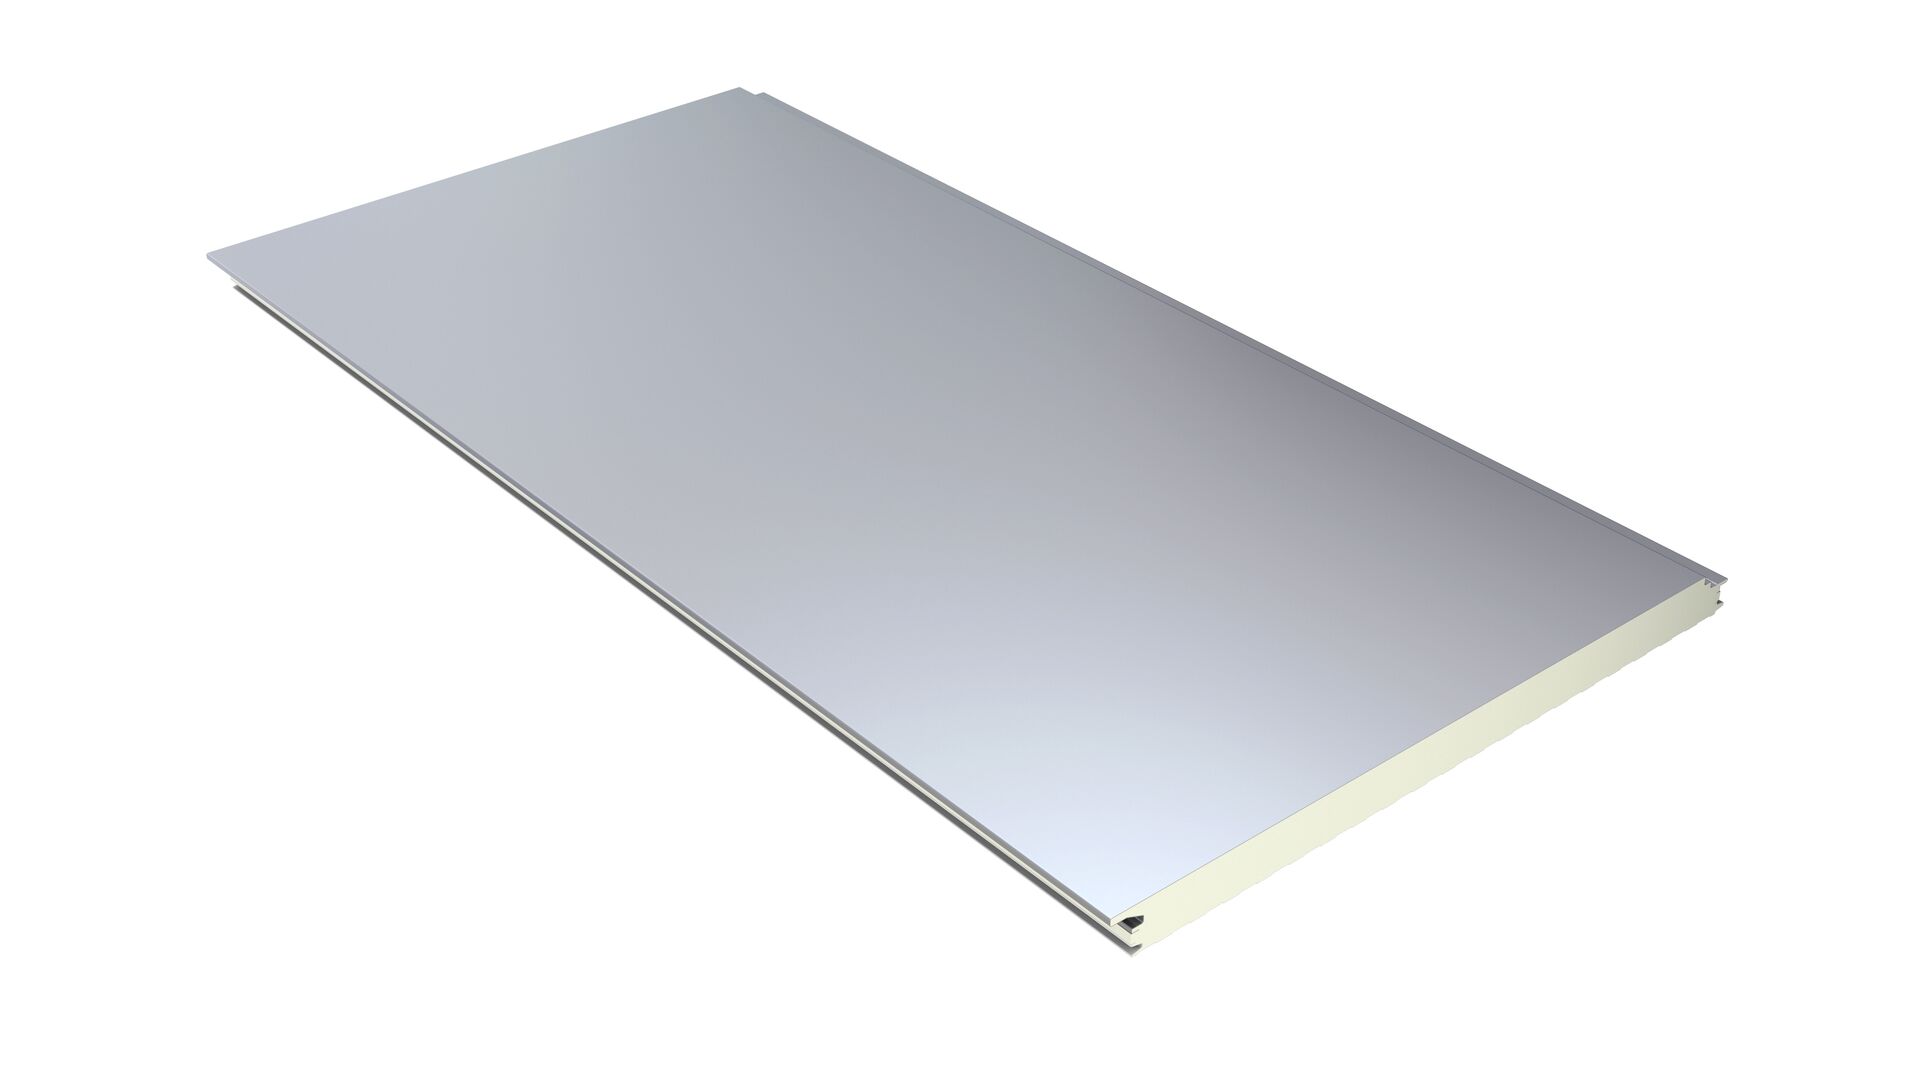
Our Trimapanel® insulated, secret fix, smooth-faced architectural wall panels provide optimum thermal performance, strength and are available with full LPCB and FM approvals.
Trisomet® external trapezoidal insulated roof and wall panel system
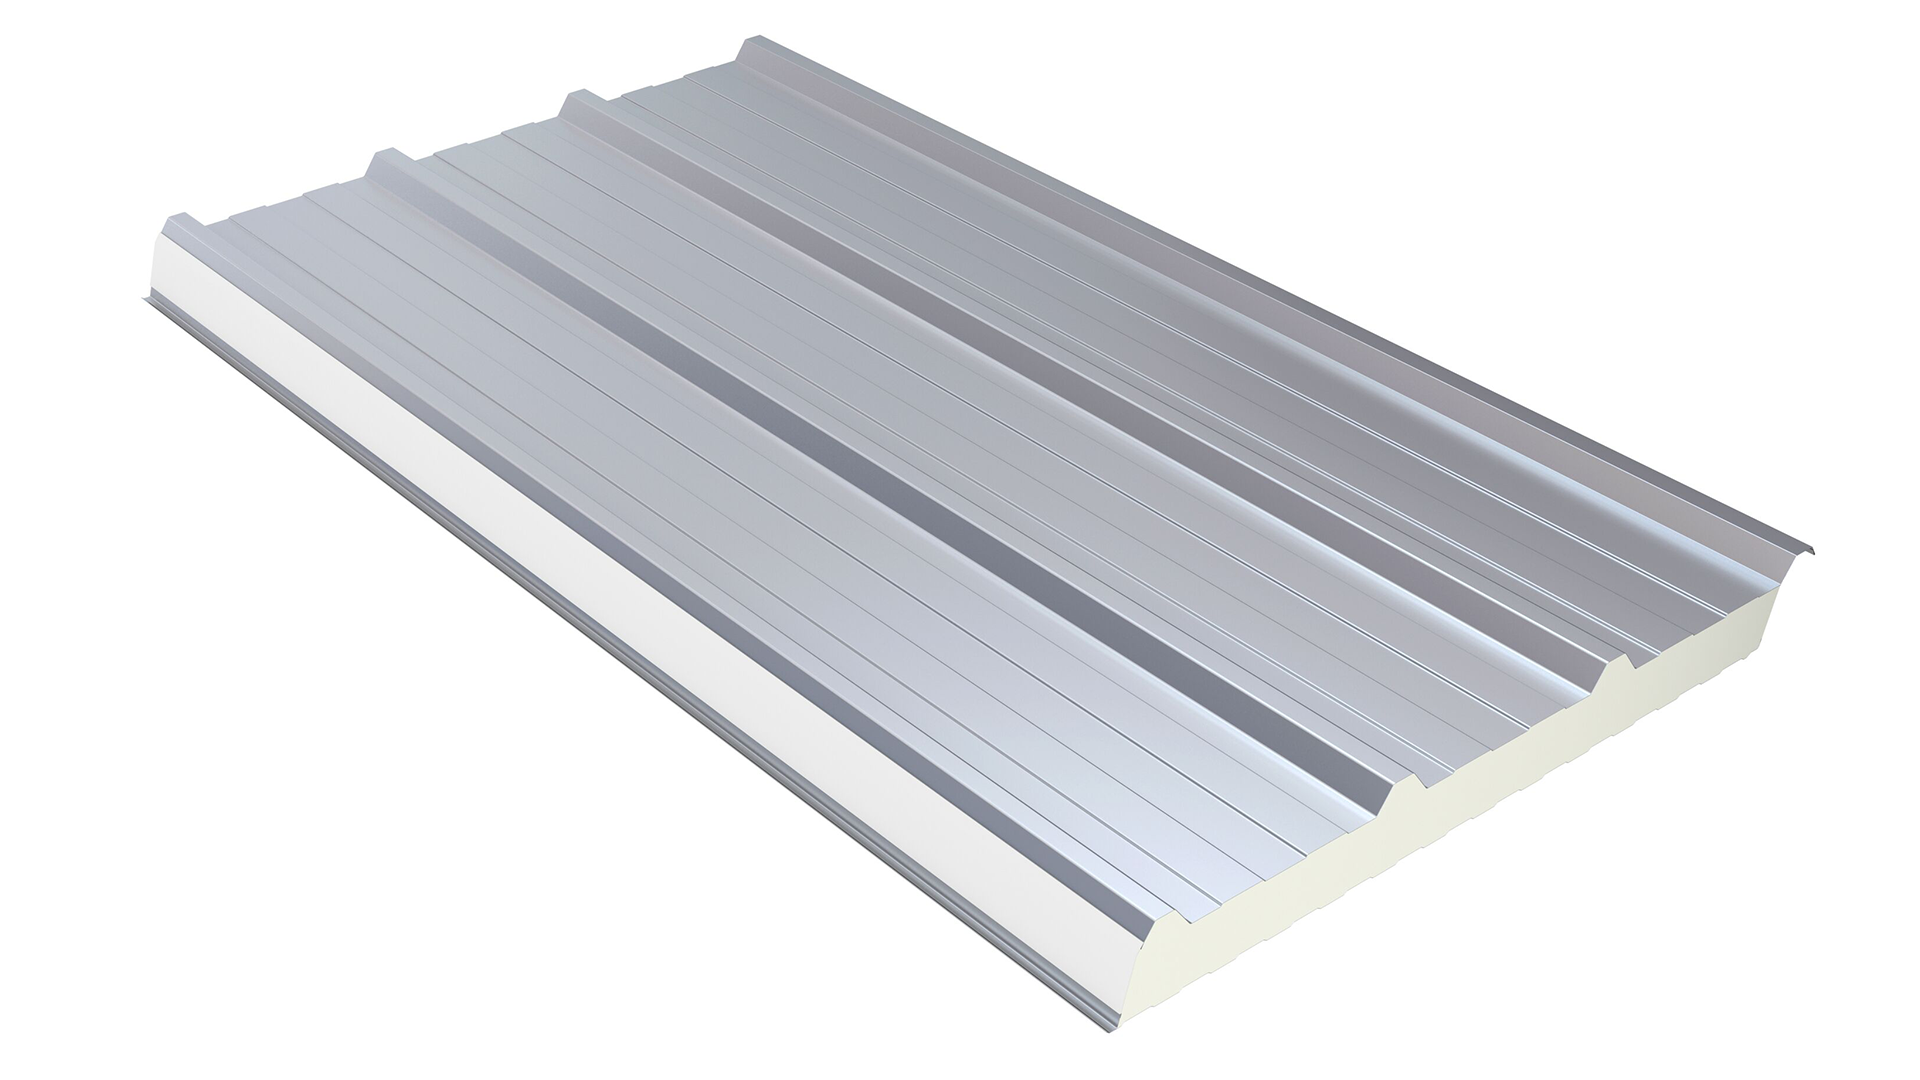
Trisomet® are trapezoidal insulated panel systems manufactured as a single component suitable for both roof and wall cladding applications. As a one-fix component it provides quick installation.
Trisobuild® site assembled, built-up insulated roof system
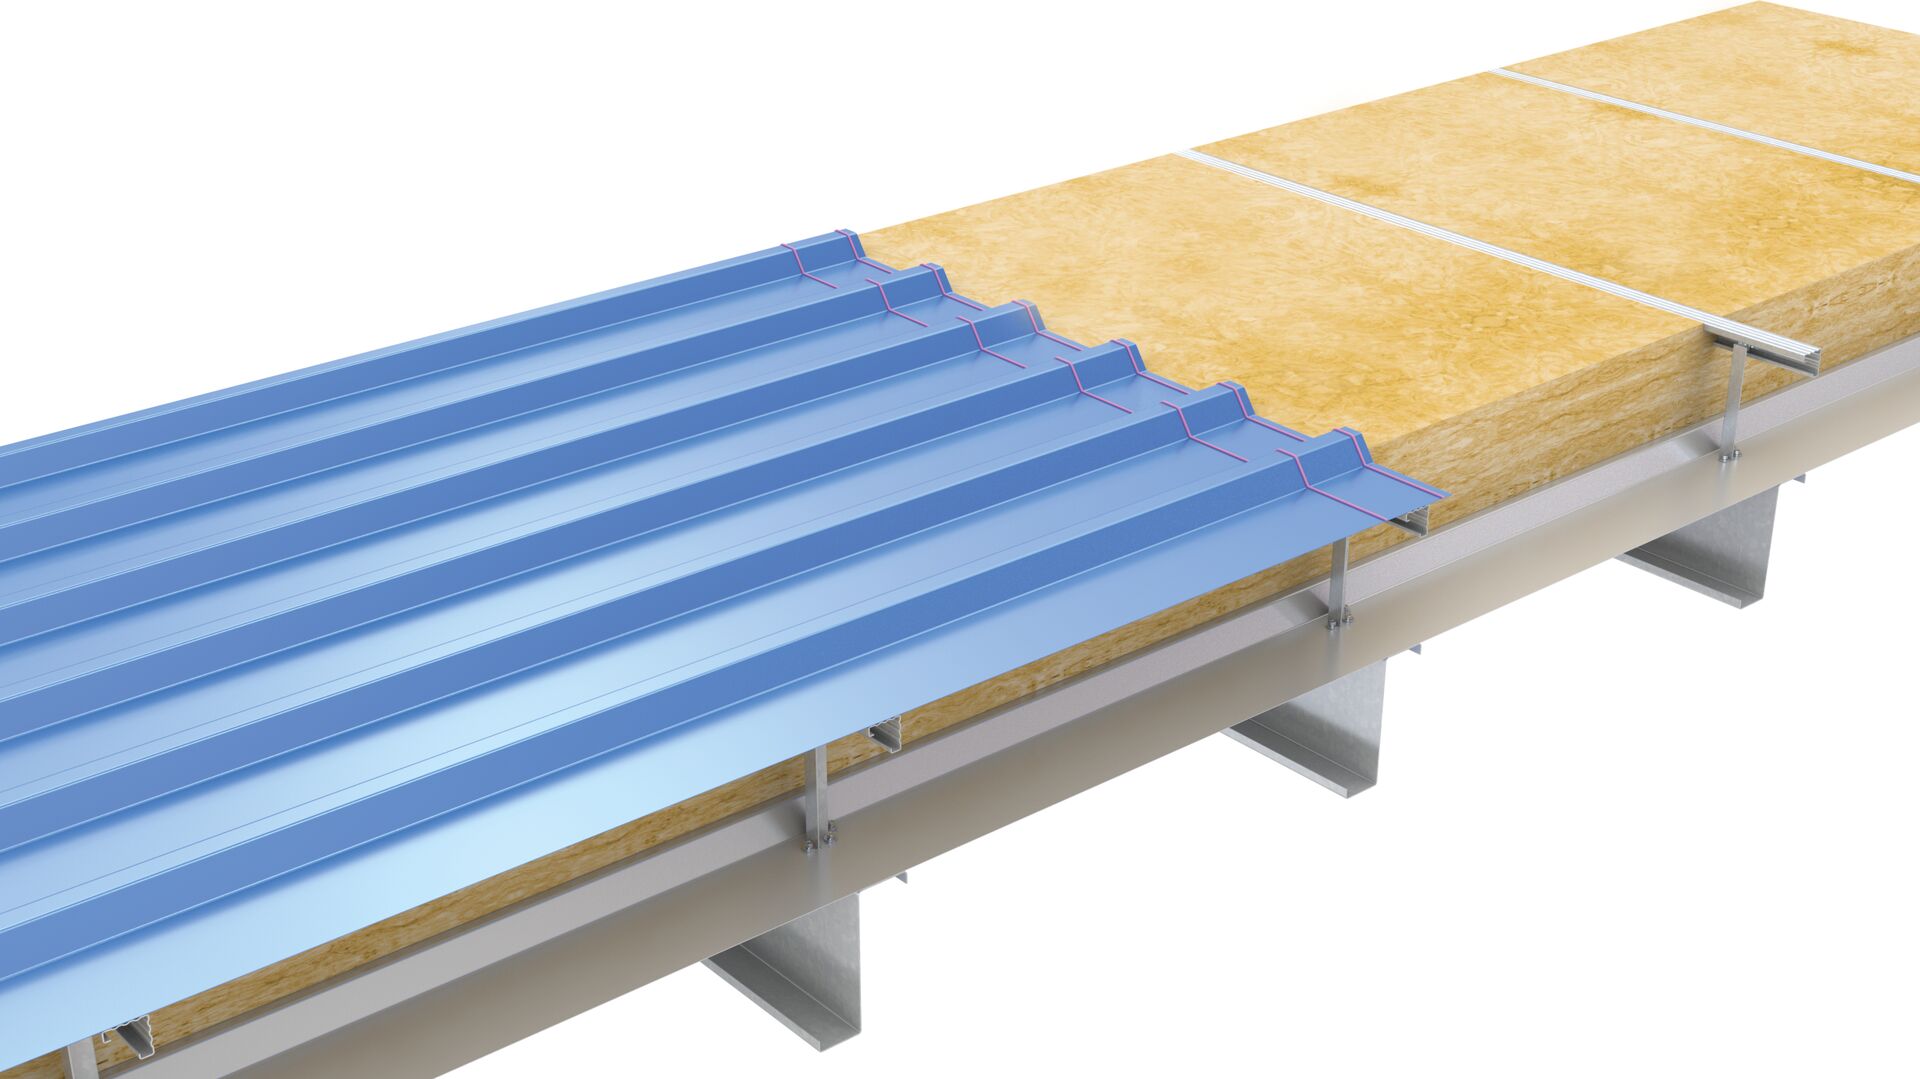
Trisobuild® built-up roof cladding systems can be customised to meet your design requirements including thermal performance, self-curve and acoustic performance.
Trisobuild® site assembled, built-up insulated wall system
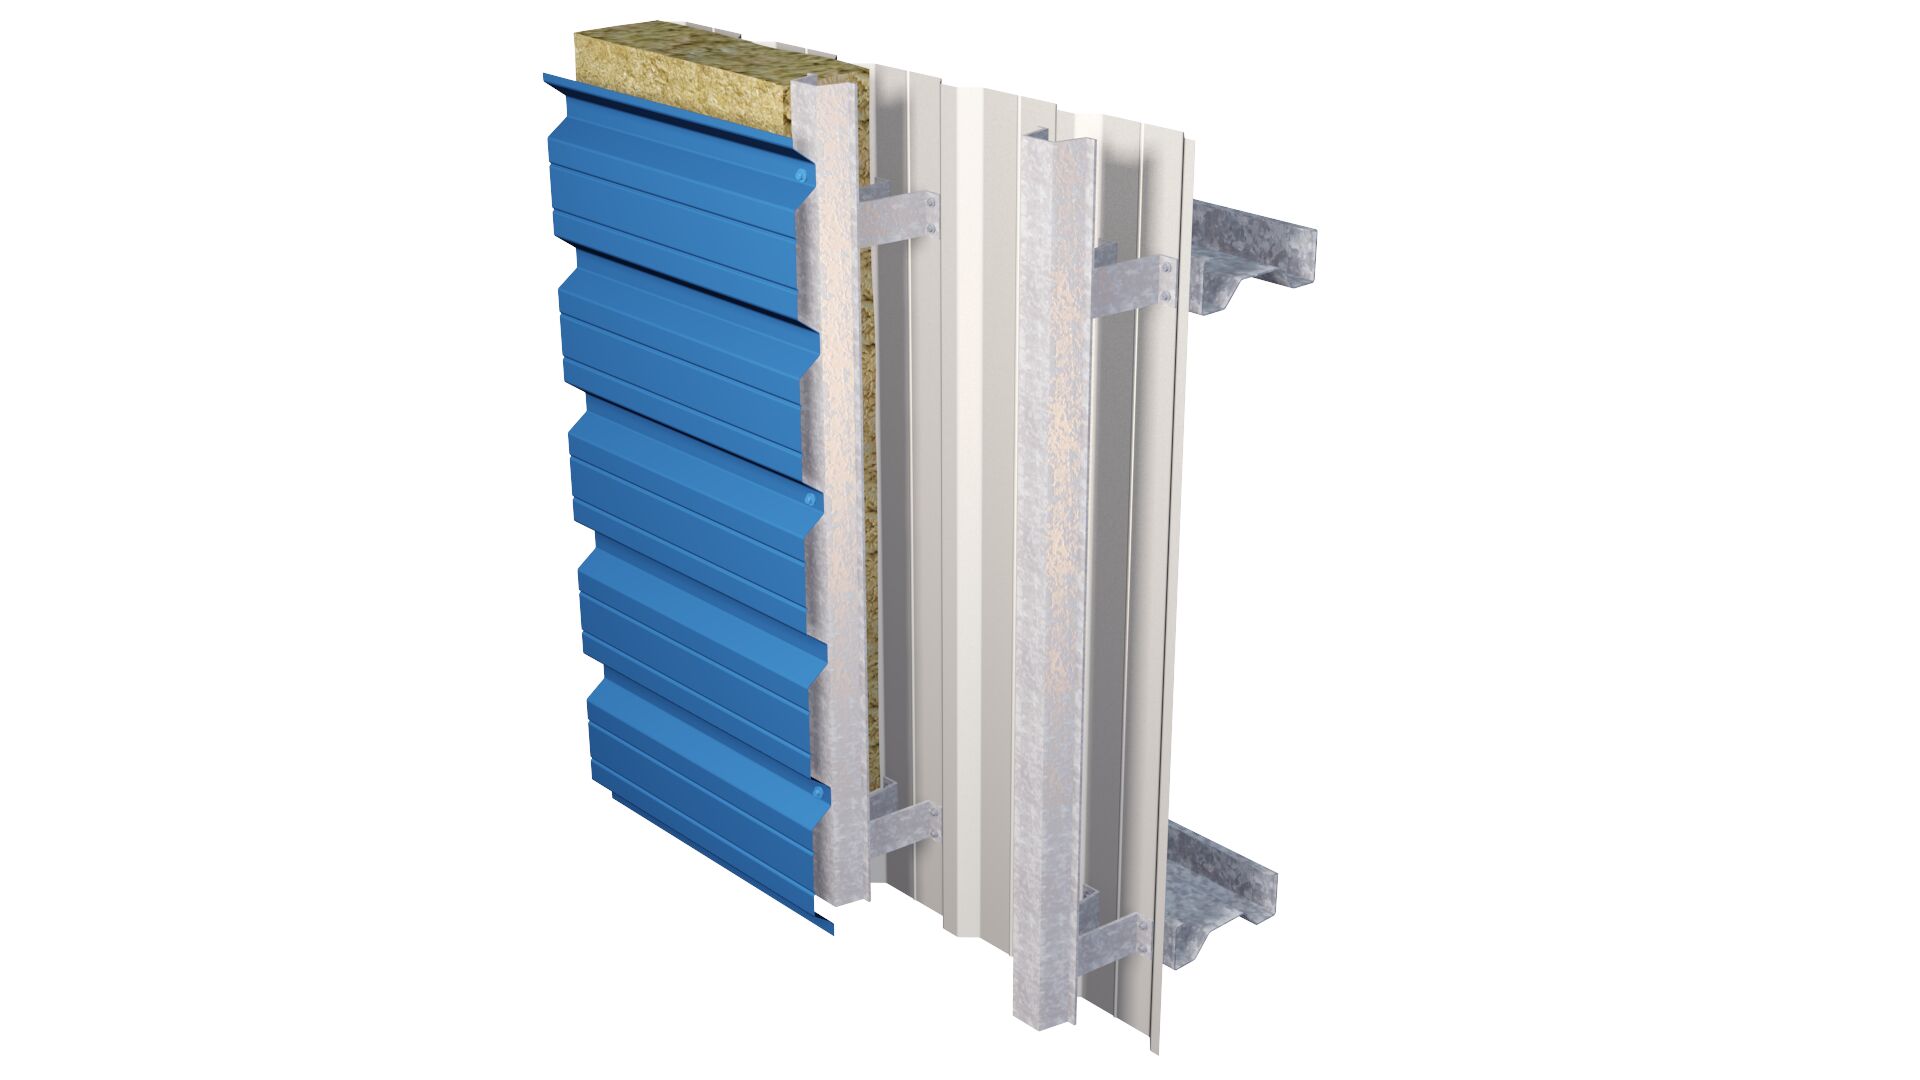
Trisobuild® built-up wall cladding systems can be customised to meet your design requirements including thermal performance, fire resistance and acoustic performance.